
OUR ARCHITECTURAL APPROACH
Great homes start with a great layout, that maximises the site’s capacity to deliver excellent homes. We understand the planning system and have the spatial acuity to work positively with context and constraints to deliver exceptional housing projects.
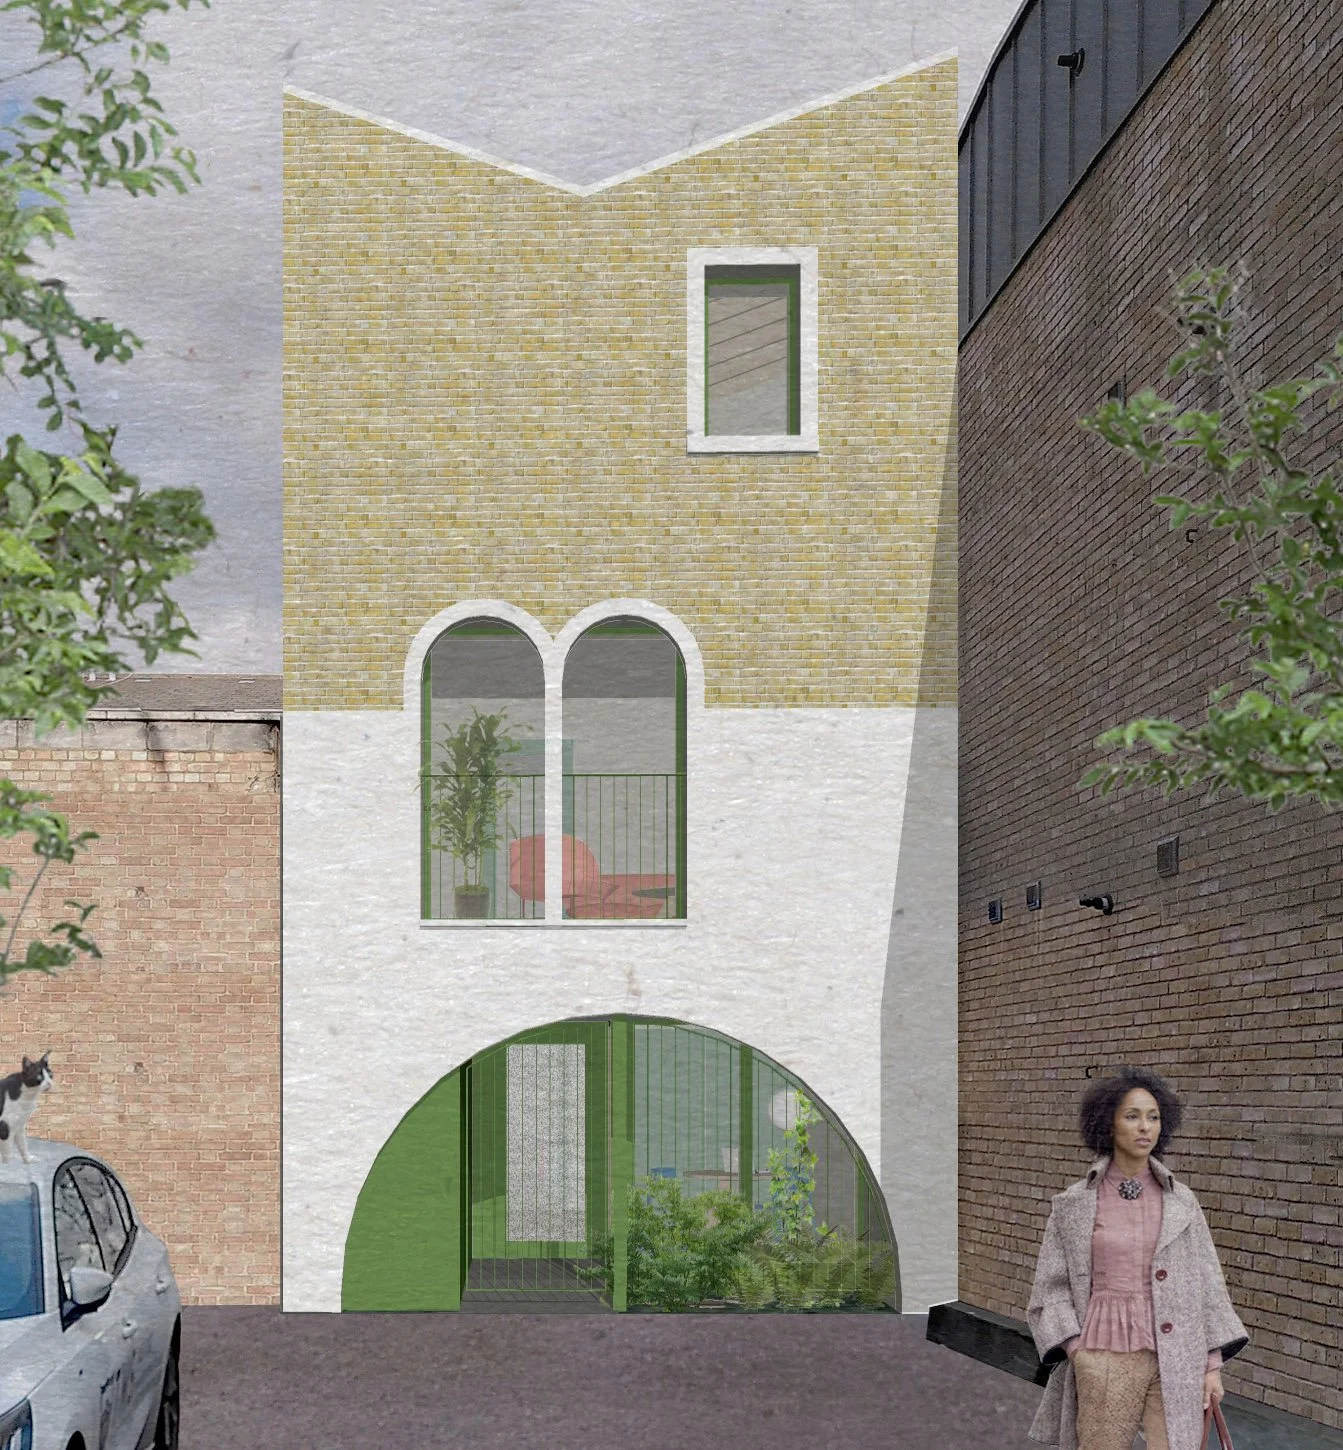
EAST LONDON MEWS HOUSE
A new house on the site of a former single-storey store to a shop on the main road. This new house turns the rear access road into a new mews, adding housing supply and densifying a sustainable, walkable community, in line with local planning policy.
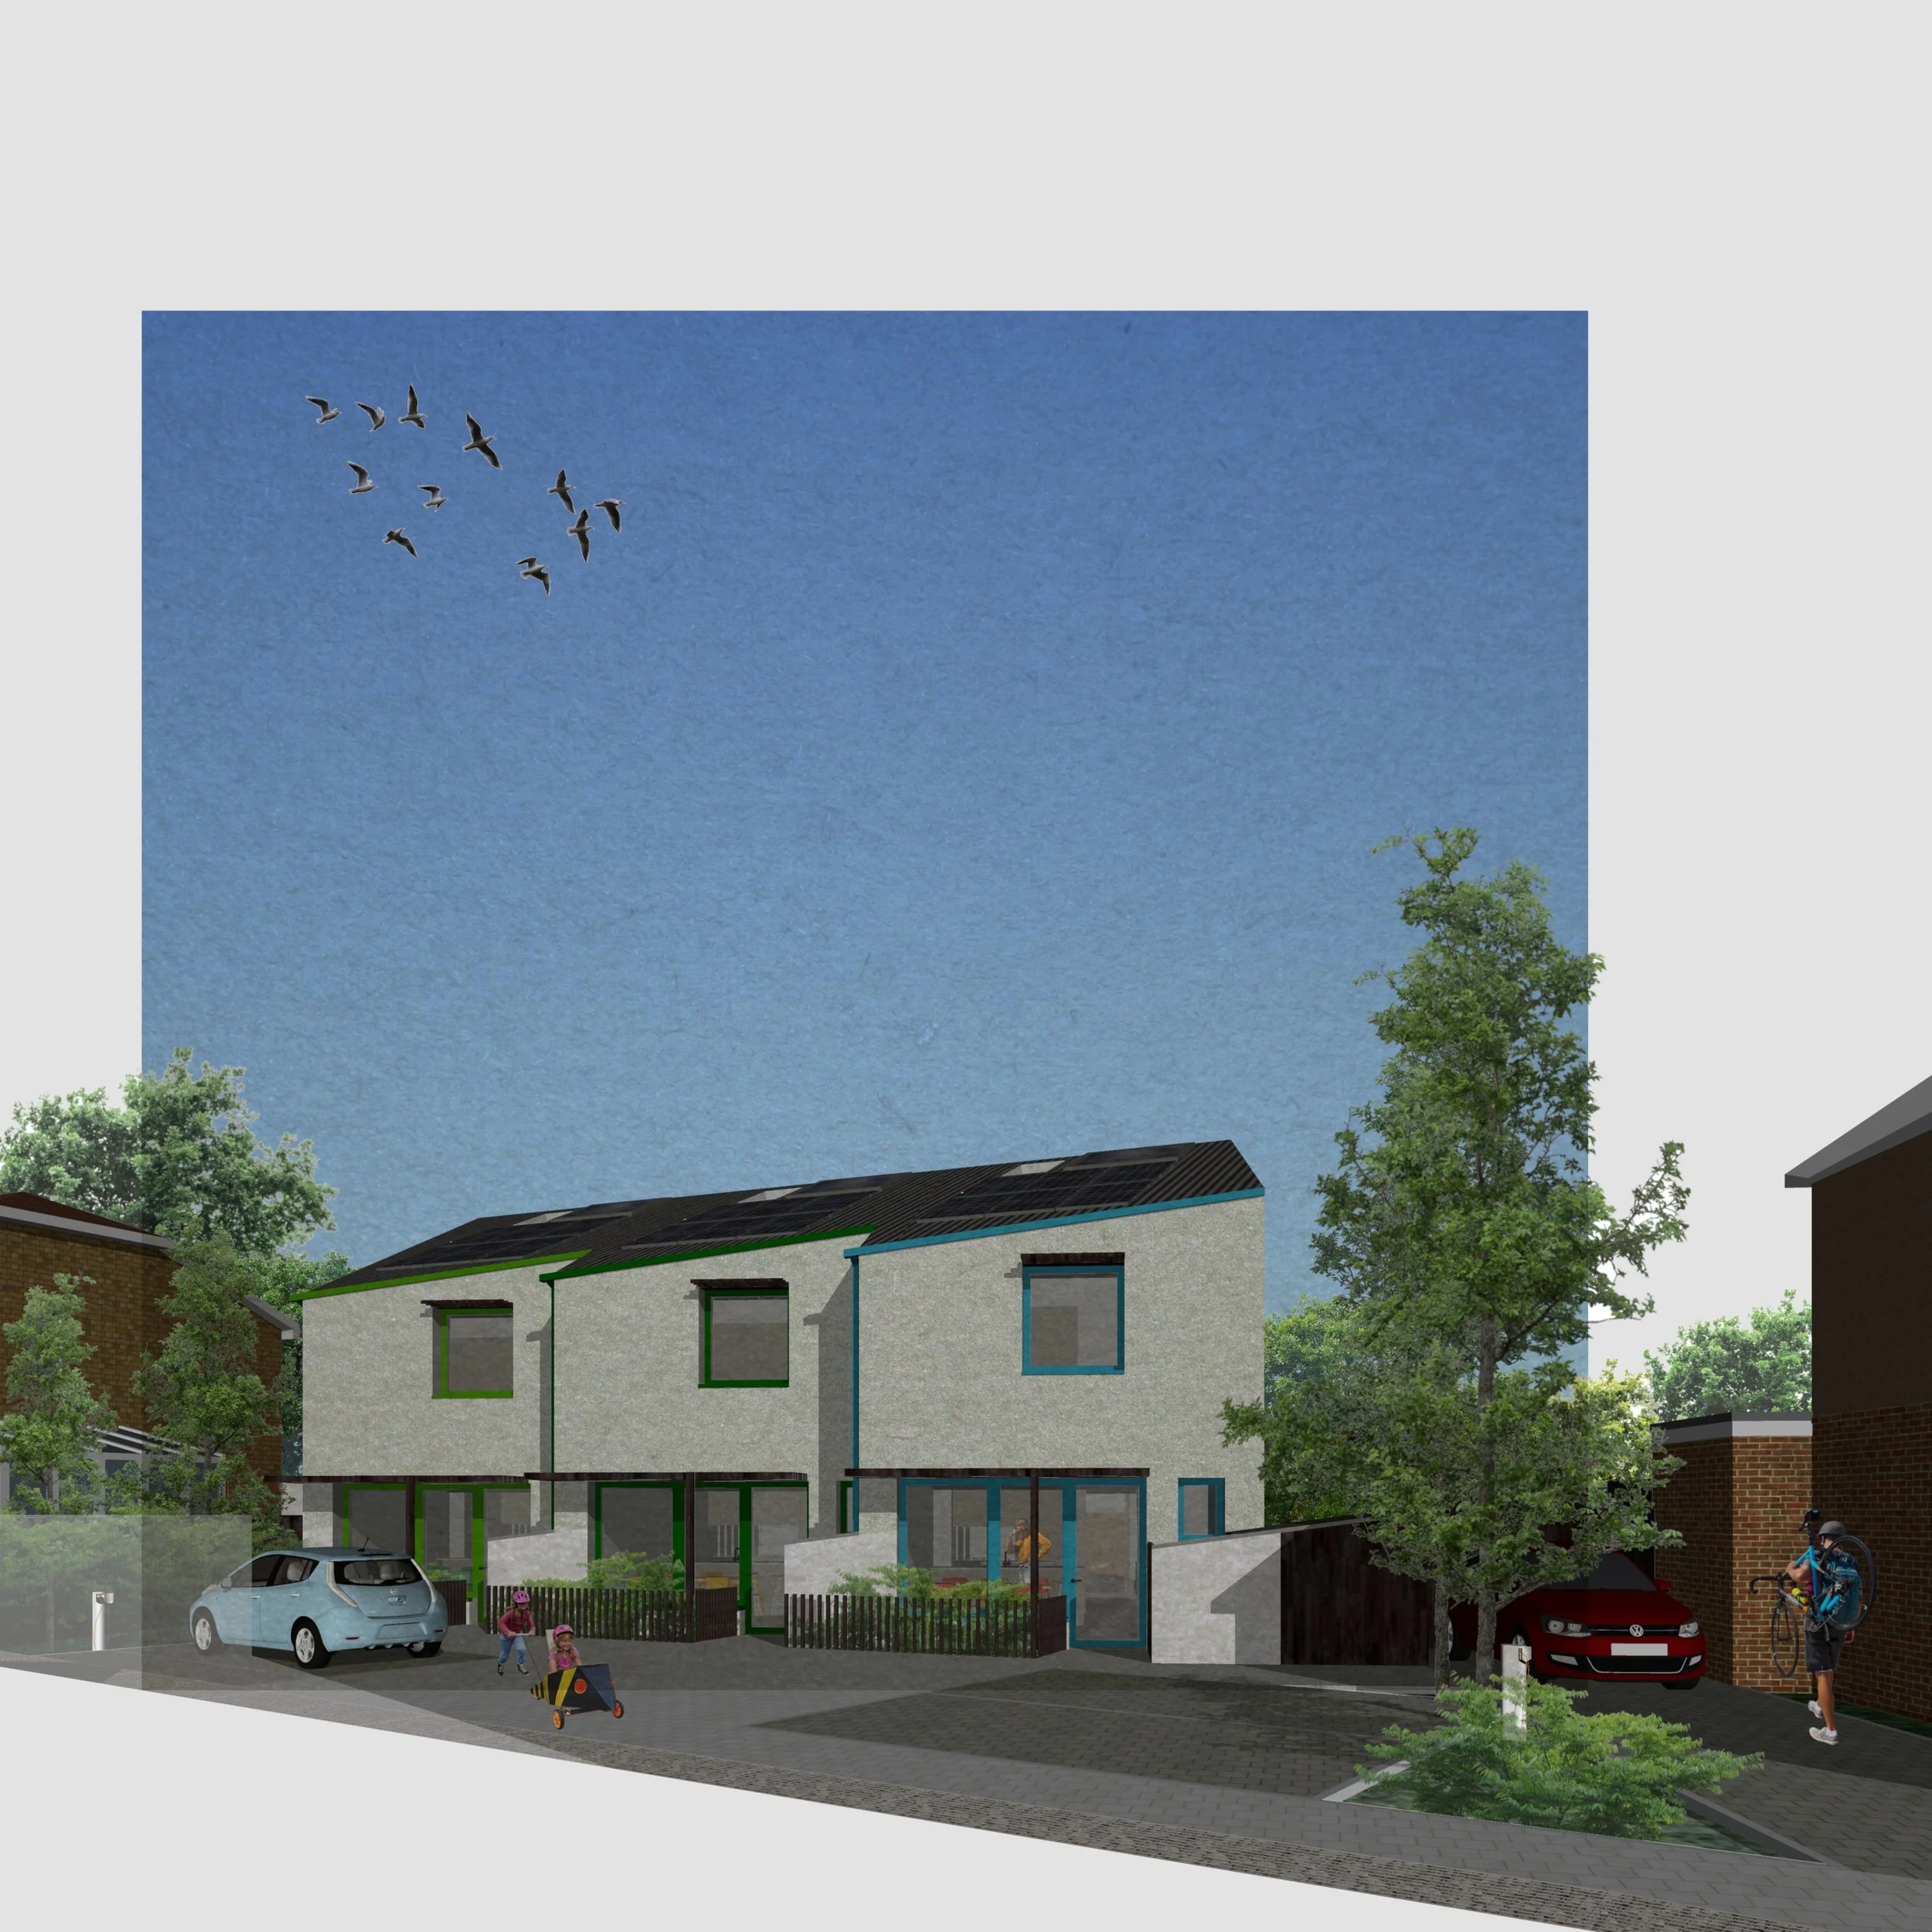
SUBURBAN INFILL HOMES
One Point Five Architecture has submitted a planning application to build a terrace of three new houses in a suburban infill site in Dartford, Kent.
The houses are staggered to accommodate site geometry and create a threshold space at the front.
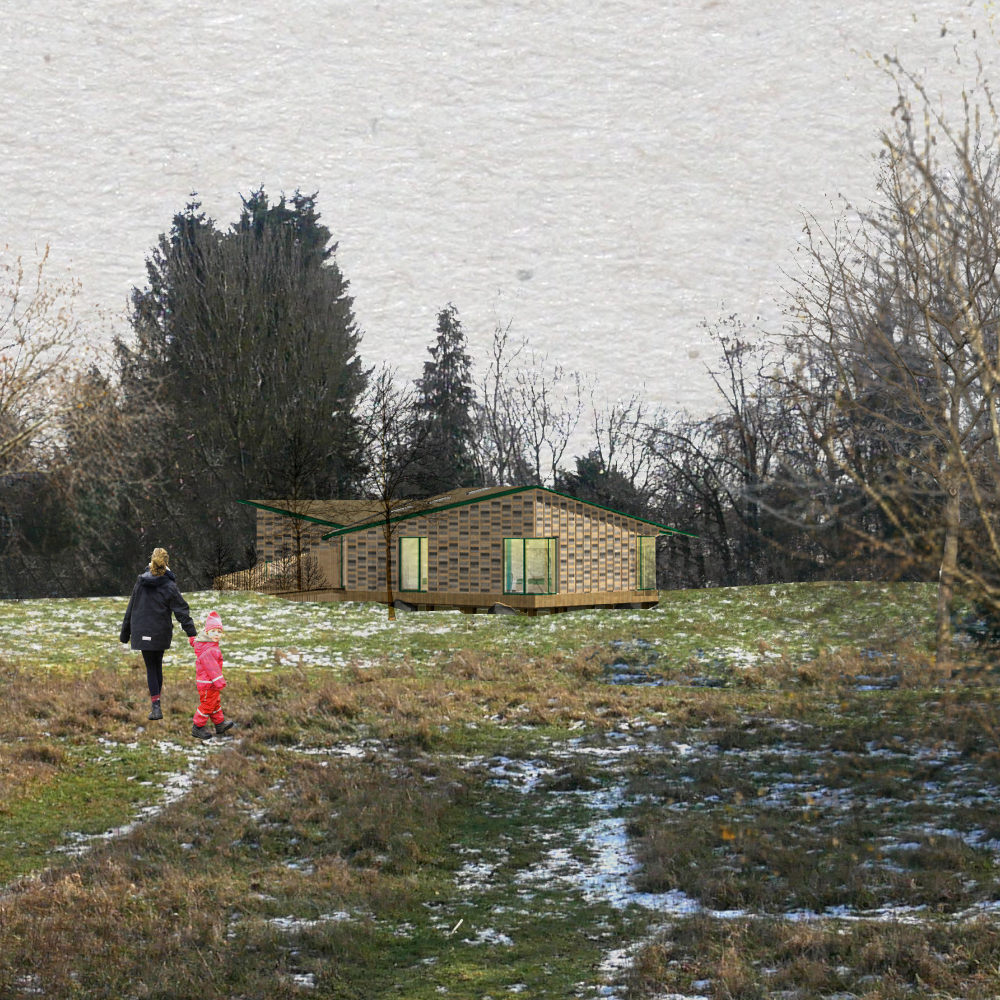
A SUSTAINABLE HOME IN A RURAL SETTING
A new-build family house for a local developer targeting highest-tier environmental performance.
Designed to the Living Building Challenge and Passivhaus principles. Reuses timber from demolished site outbuildings for cladding, incorporates straw-bale insulation for long-term carbon sequestration, and establishes a regenerative footprint.
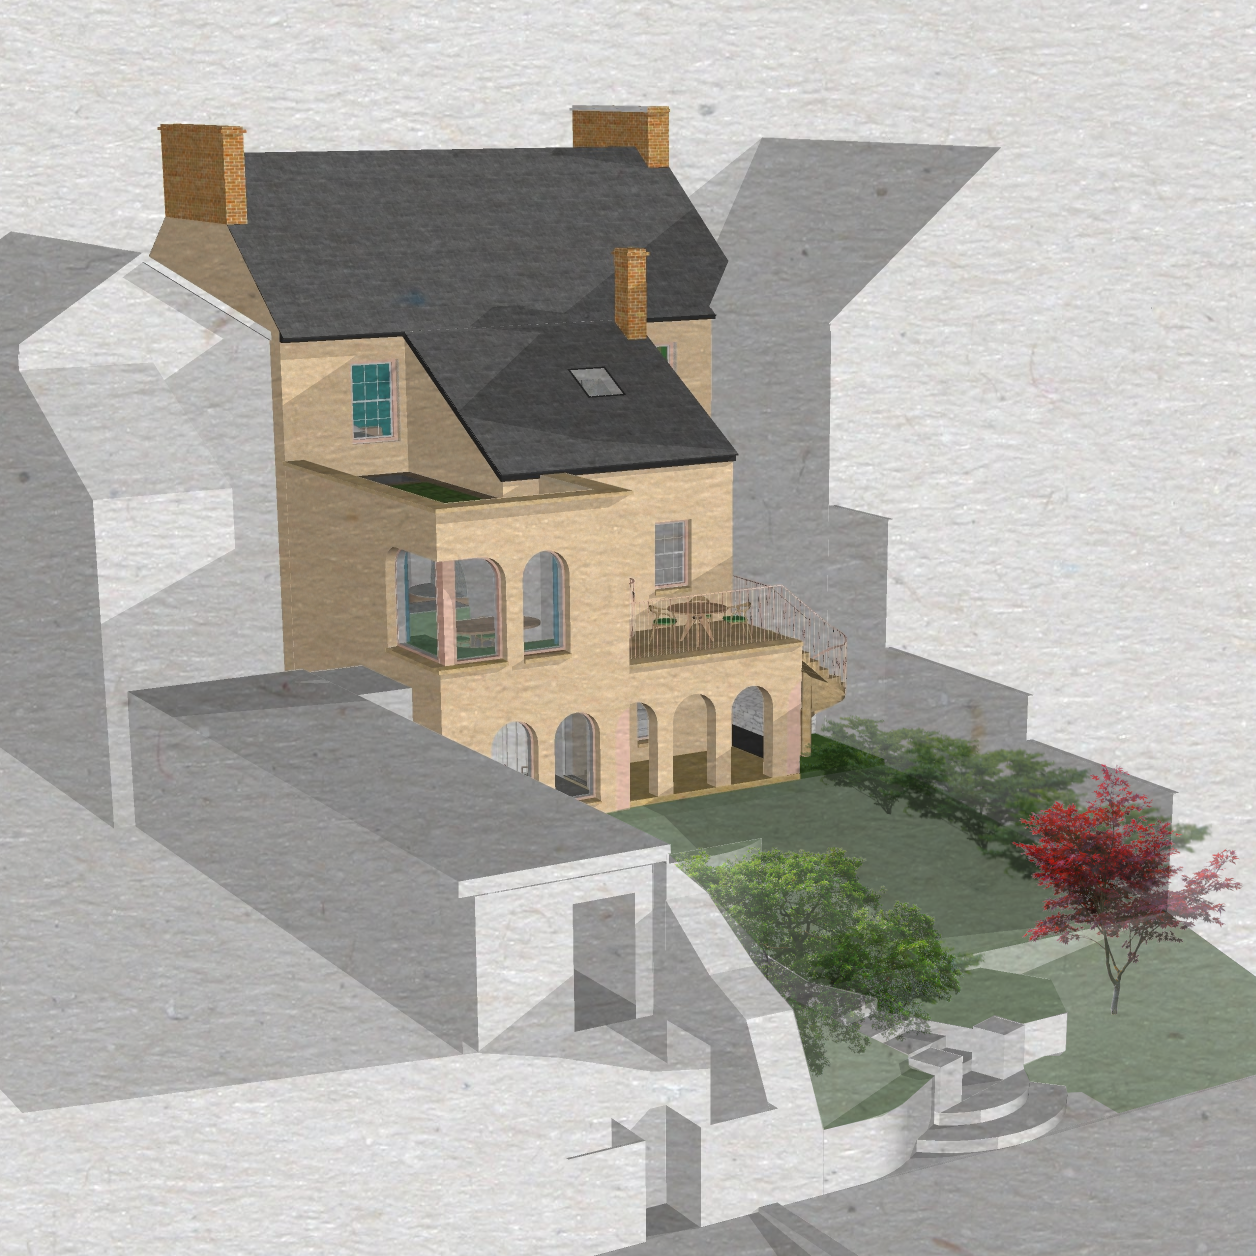
LISTED BUILDING RETROFIT
Refurbishing a Georgian townhouse overlooking the coast, removing unsympathetic extensions to open up sea views and restore original Regency layouts.
Delivered in collaboration with John Butler Sustainable Building Consultancy, the scheme projects a 68% reduction in heating energy. Uses vapour-open diathonite insulating render, lime render, secondary sash glazing, woodfibre insulation, and an Air Source Heat Pump (ASHP) with MVHR to safely decarbonize historic fabric.
SELECTED PREVIOUS PROJECTS at COFFEY ARCHITECTS
Residential projects George worked on as project architect at Coffey Architects included the Brick by Brick Croydon Smaller Sites Programme, where efficient typologies maximise the capacity of estate infill and garage sites by minimising planning issues like overlooking. These are used in LB Croydon’s Suburban Design Guide as design exemplars.
George also worked on mixed use projects, like 70 homes with artists’ studios and gallery space at London Square Bermondsey, and a combination of designer-maker studio spaces, a council depot, retail, 105 homes and a remodelled 1950s library at Holborn Library & Cockpit Yard brought opportunities to enrich the experience of the place by careful arrangement of activities.
George also worked as project architect on a number of small public buildings like the BFI Reuben Library, and St Patrick’s School Library, which won the 2011 RIBA Stephen Lawrence Prize for the best building in the UK under £1m, and in the award winning domestic projects he helped design and deliver. These included working on historic and listed buildings, such as at Strand Aparthotel where the scheme improves the significance of the adjacent Grade I listed Somerset House which was key to winning planning permission to redevelop this highly sensitive heritage site.

Images courtesy of Coffey Architects. Copyright Coffey Architects / Tim Soar